Modeling of an Apartment
Summary
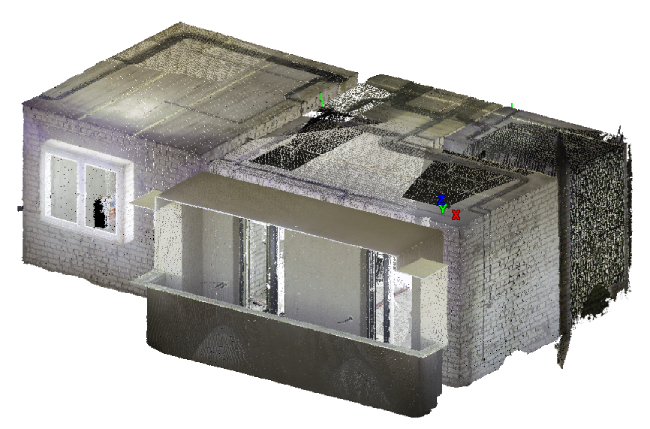
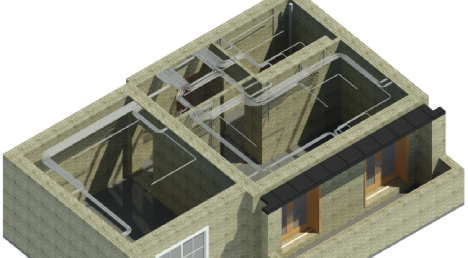
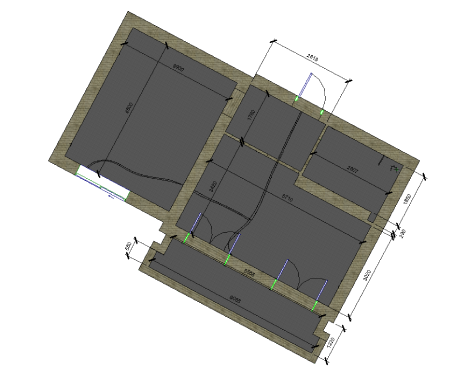
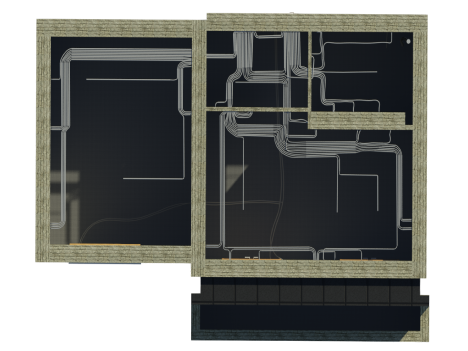
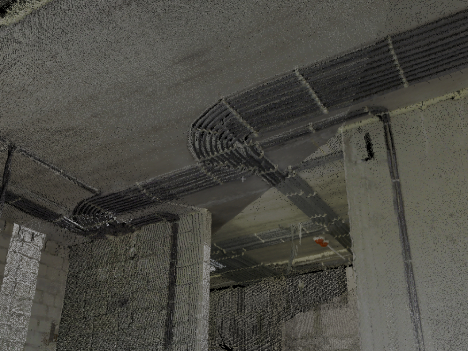
- The scanning object is an apartment located in the city of Kharkiv. Further modeling of the space allows solving the following tasks: determining the deviations of walls and columns from the vertical, detecting irregularities and slopes in the floor structure, misalignments of pipes, and much more.
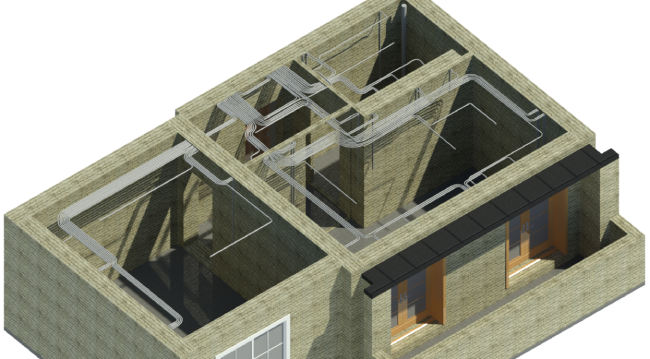
- 3D modeling captures the existing utilities for the purpose of further apartment design.
-
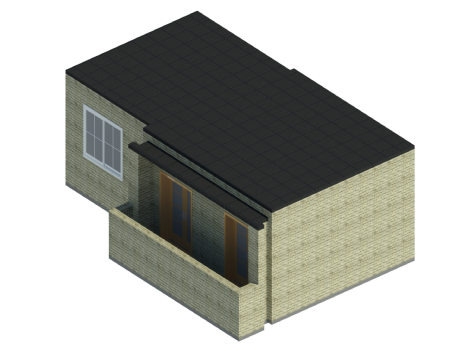
The purpose of the project was to create a three-dimensional model of the object based on laser scanning data for further work by designers.
Initial Data & Project Timeline:
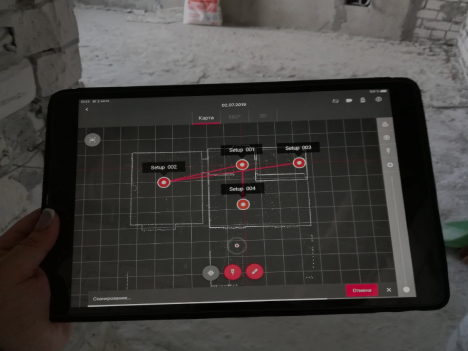
- The total area of the scanned object was approximately 55 m2.
-
The processing of the acquired data and delivery of the final materials to the client took 5 days.
Complexity:
- Easy
- ScanX specialists have successfully implemented numerous projects of varying complexity, utilizing a wide range of equipment and technologies. We invite you to explore the advantages of laser scanning, the stages of work execution, and the results achieved through a real-life example.