Food Production Plant BIM
Summary
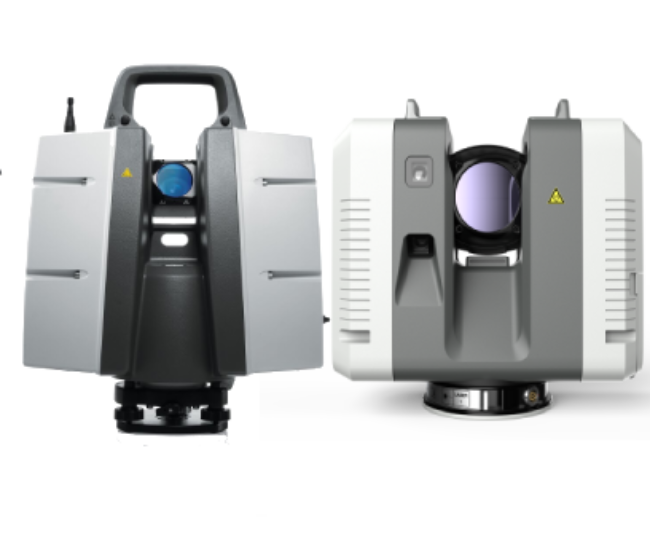
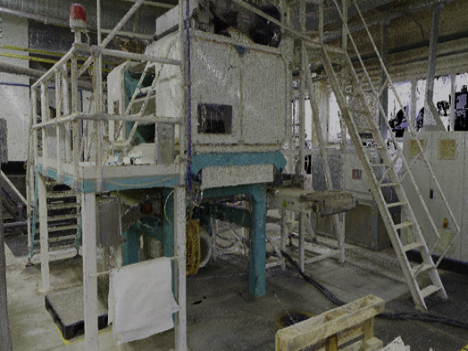
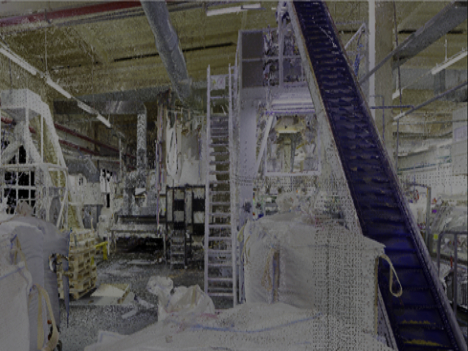
- The modeling of the workshops and utility premises of a food production plant in Ukraine involved laser scanning. In this project, the work was carried out in a local coordinate system, so the creation of a temporary plan-altitude geodetic network was not required. As a result, a point cloud of the plant was obtained. To achieve a comprehensive and informative point cloud, 612 scanner station setups were used, and the scanning process took approximately 7 days. The data stitching error did not exceed 3 mm.
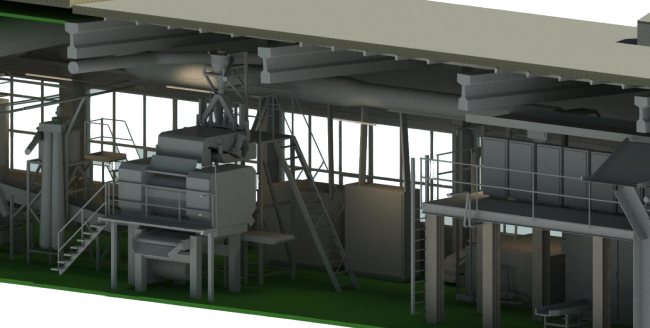
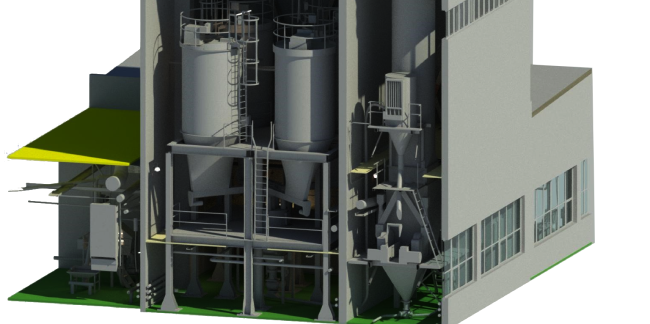
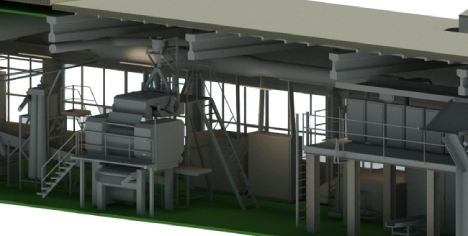
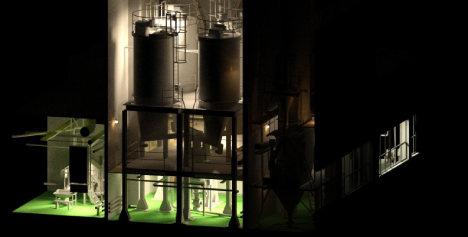
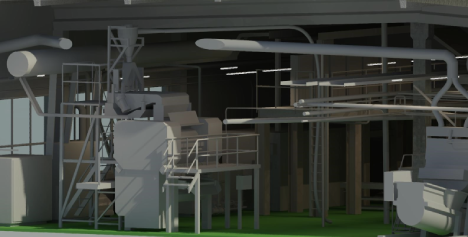
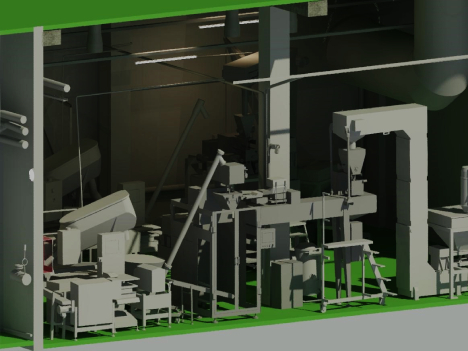
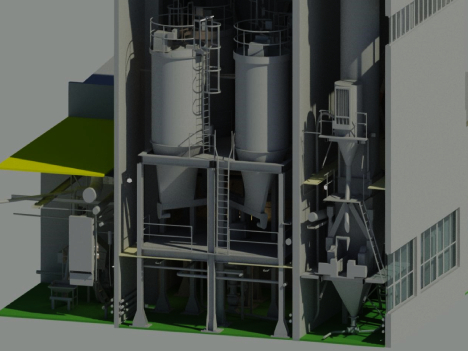
- The aim of the project is to model the architecture of the workshops and utility premises, as well as the associated systems, equipment, and communications. Creating a 3D model of the plant will enable designers to optimize the placement of equipment and lighting systems, taking into account existing structural elements (columns, beams, ceiling height) and communications.
Initial Data and Project Timeline:
- The selected areas for modeling included the main workshops, utility premises, storage areas, and spaces with critical communications, providing a comprehensive representation of the facility's configuration.
- Modeling area: Approximately 5300 m2
- Modeling volume: Approximately 38000 m3
-
Project Timeline: 85 days
Complexity:
- High
- ScanX specialists have successfully implemented numerous projects of varying complexity, utilizing a wide range of equipment and technologies. We invite you to explore the advantages of laser scanning, the stages of work execution, and the results achieved through a real-life example.